Single Family for Sale: 166 Tennessee Walker Way, St Peters, MO 63376 SOLD
4 beds
3 full, 1 half baths
2,391 sqft
$526,500
$526,500
166 Tennessee Walker Way, St Peters, MO 63376 SOLD
4 beds
3 full, 1 half baths
2,391 sqft
$526,500
Remove from
Favorites
Add to
Favorites
Add to
Trip Map
Hide Share or
Email
Selling Price: $526,500
Original List Price: $549,900
Sold at 95.7% of list price
Sold Date: 11/13/2026

Type Single Family
Style 1 Story
Architecture Atrium, Ranch
Beds 4
Baths 3 full, 1 half baths
Total Living Area 4,408 sqft
Square Footage 2,391 sqft
Lot Size 0.38 acres
Year Built 1997
Assoc Fee $220
Assoc Fee Paid Annually
Taxes Paid $5,762

City St Peters
Area 409 - Fort Zumwalt South
County St. Charles
School District Ft. Zumwalt R-II
Subdivision Calumet Ranch

MLS 26064414
Status Closed
DOM 5 days
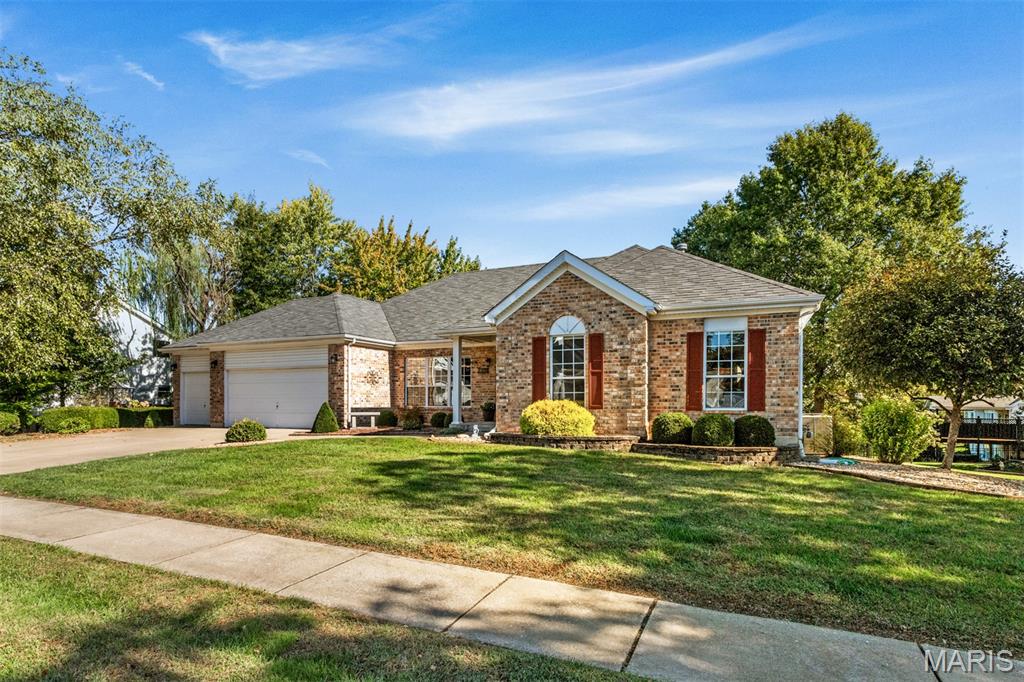
Seeking natural light, open spaces, a 3-car garage and incredible function in your next home? Check out this fabulous St Peter's 4 bed/3.5 bath atrium ranch designed perfectly for flexible living. The front door opens into soaring ceilings and hardwood floors, with excellent flow into a formal dining room w/custom wainscoting and a gracious living room. You'll be magnetically drawn toward the rear wall of glass overlooking the sprawling back yard, but we're not there yet... To your left you'll love the generous kitchen with 42" cabinets and granite countertops that offer a large breakfast bar overlooking the open breakfast room, and acting as the control center of the house. From here, a warm hearth room hosting a wood-burning fireplace set into a custom stone wall offers a cozy spot to gather before heading outside to a HUGE and beautifully constructed deck made for autumn grilling and great views. Included on the first floor are TWO generous primary suites, a spacious laundry room, and a half bath tucked right where you need it. Downstairs defies the term "basement" as it hosts its own view and walk-out to a ground level, partially covered patio, and park-like, fully fenced yard. This level adds an additional 2000+ sq feet and is made for play, with its own kitchenette, electric fireplace, 2 large bedrooms plus bonus sleeping room and a third full bath. Need storage? It's here, found in generous tucked away spaces and the incredible garage built for 3 cars, projects, AND big toys. This incredible home has been carefully maintained by a detail-oriented contractor, and the love shows. Schedule a showing today!!

Room Features

Basement Description Interior Entry, Finished, Egress Window, Storage Space, Sleeping Area, Bathroom, Walk-Out Access, Full

Lot & Building Features

Assoc Fee $220
Assoc Fee Paid Annually
Construction Brick Veneer
Cooling Central Air
Heating Forced Air
Sewer Public Sewer
Tax Year 2025
Taxes Paid $5,762
Water Public
Fireplaces 2

Community and Schools

Elementary School Progress South Elem.
Junior High School Ft. Zumwalt South Middle
Senior High School Ft. Zumwalt South High

Price History of 166 Tennessee Walker Way, St Peters, MO

Date Name Price Difference
Coming Soon Listing Price $526,500 N/A
*Information provided by REWS for your reference only. The accuracy of this information cannot be verified and is not guaranteed.

Map of 166 Tennessee Walker Way, St Peters, MO

Location Map Street View
Photo of Lisa Schauwecker, ABR, LMC, Luxury Collection Specialist
Direct: 314-398-4499
Office
12851 Manchester Rd, Suite 100
Saint Louis, MO 63131
314-775-2050
Listed by Berkshire Hathaway HomeServices Select Properties, Steph Nelson Pondrom
Sold by RE/MAX Alliance, Robert Frisella
Maris

Listing Last updated . Some properties which appear for sale on this web site may subsequently have sold or may no longer be available. Walk Score map and data provided by Walk Score. Google map provided by Google. Bing map provided by Microsoft Corporation.

All information provided is deemed reliable but is not guaranteed and should be independently verified.

Listing information courtesy of: Berkshire Hathaway HomeServices Select Properties

Listings displaying the MARIS logo are courtesy of the participants of Mid America Regional Information Systems Internet Data Exchange

Maris

Listing data and photos provided MARIS and distributed by MLS GRID. Member Participants (and their affiliated licensees, if applicable) shall indicate on their websites that IDX information is provided exclusively for consumers’ personal non-commercial use, that it may not be used for any purpose other than to identify prospective properties consumers may be interested in purchasing, that the data is deemed reliable but is not guaranteed by MLS GRID, and that the use of the MLS GRID Data may be subject to an end user license agreement prescribed by the Member Participant’s applicable MLS if any and as amended from time to time. MLS GRID may, at its discretion, require use of other disclaimers as necessary to protect Member Participant, and/or their MLS from liability. Based on information submitted to the MLS GRID. All data is obtained from various sources and may not have been verified by broker or MLS GRID. Supplied Open House Information is subject to change without notice. All information should be independently reviewed and verified for accuracy. Properties may or may not be listed by the office/agent presenting the information.