Single Family for Sale: 11469 Patty Ann Drive, St Louis, MO 63146 SOLD
4 beds
2 full, 1 half baths
2,669 sqft
$470,000
$470,000
11469 Patty Ann Drive, St Louis, MO 63146 SOLD
4 beds
2 full, 1 half baths
2,669 sqft
$470,000
Remove from
Favorites
Add to
Favorites
Add to
Trip Map
Hide Share or
Email
Selling Price: $470,000
Original List Price: $530,000
Sold at 88.7% of list price
Sold Date: 12/30/2025

Type Single Family
Style 2 Story
Architecture Traditional
Beds 4
Baths 2 full, 1 half baths
Total Living Area 2,669 sqft
Square Footage 2,669 sqft
Garage Spaces 2
Lot Size 0.20 acres
Year Built 1994
Assoc Fee $200
Assoc Fee Paid Annually
Taxes Paid $5,545

City St Louis
Area 76 - Pattonville
County St. Louis
School District Pattonville R-III
Subdivision Polo Ridge

MLS 25074988
Status Closed
DOM 53 days
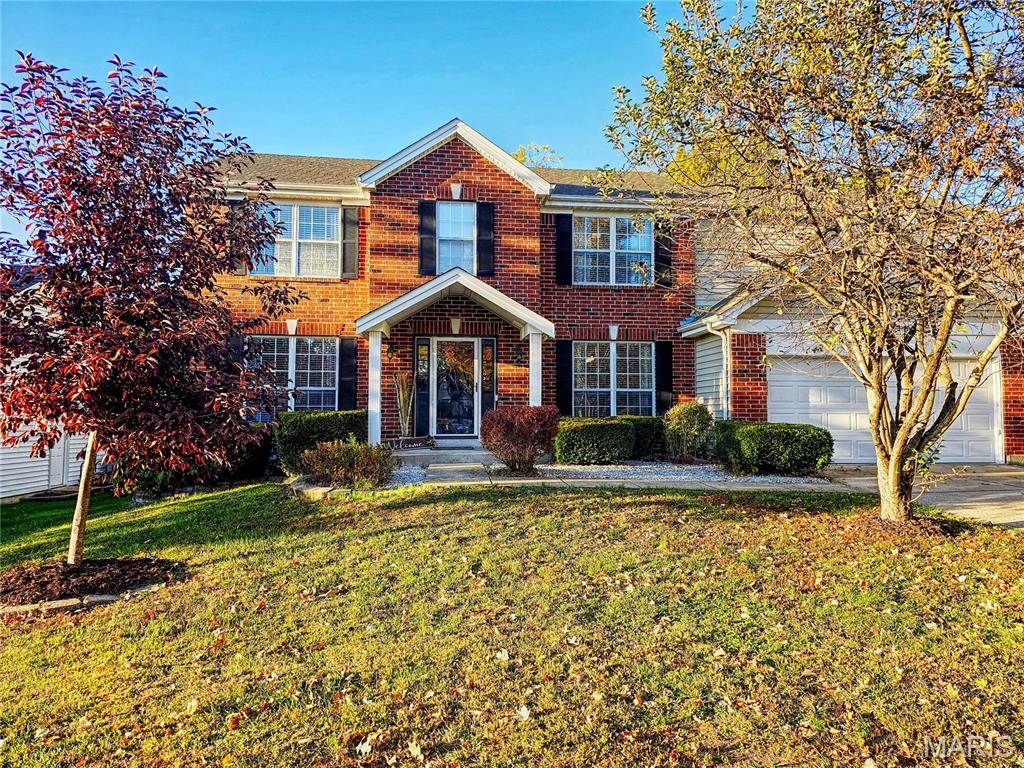
Unmatched value! Seize this incredible opportunity—The Complete Family Package is now offered at an exceptional new price, reflecting the highly motivated sellers' goal for a swift closing! Discover the perfect blend of comfort and style at 11469 Patty Ann Dr. This beautiful two-story home welcomes you with its classic brick exterior and inviting covered porch. Step inside onto gleaming hardwood floors. Separate living and dining rooms to gather with guests or use as flex space for the work from home warriors! Imagine cozy evenings by the impressive stone-washed fireplace or preparing family meals in the bright and airy kitchen, which boasts a vaulted ceiling, center island, planning desk and beautiful granite countertops. As you walk upstairs, notice the upgraded hand rail & new carpet on steps. There's French doors that welcomes you into the spacious primary suite that serves as a private getaway. You'll love having two closets (one is a large walk-in) and a spacious en-suite bathroom featuring a double vanity (no more sharing!), deep soaking tub and a separate shower. The secondary bedrooms are inviting with ceiling fans & more natural light. The basement has 8' pour, plenty of space for a game room, work out area or whatever you imagine your family would enjoy. There's also roughed in plumbing to add a bathroom & plenty of storage. The living space extends outdoors to a large, fully fenced backyard—your private oasis for barbecues and making memories. Enjoy the convenience of having an elementary school bus stop minutes from your front door. This home is well cared for and located in a fantastic neighborhood. Don't let this one get away. Schedule your private showing today and make owning this dream home your 2026 family resolution!

Room Features

Basement Description 8 ft + Pour, Roughed-In Bath, Storage Space, Sump Pump, Partially Finished

Lot & Building Features

Appliances Exhaust Fan, Water Heater, Electric Range, Gas Water Heater, Electric Oven, Disposal, Microwave, Dishwasher
Assoc Fee $200
Assoc Fee Paid Annually
Construction Brick, Vinyl Siding
Cooling Central Air, Ceiling Fan(s)
Heating Natural Gas, Forced Air
Interior Decor Soaking Tub, Storage, Granite Counters, Separate Shower, Ceiling Fan(s), Vaulted Ceiling(s), Breakfast Room, Double Vanity, Eat-in Kitchen, Kitchen Island, Pantry, Separate Dining, High Ceilings, Two Story Entrance Foyer, Solid Surface Countertop(s), Walk-In Closet(s), Open Floorplan
Parking Description Kitchen Level, Inside Entrance, Garage Faces Front, Concrete, Driveway, Attached, Garage, Off Street, Garage Door Opener
Sewer Public Sewer
Tax Year 2024
Taxes Paid $5,545
Water Public
Windows And Doors Window Coverings, Screens, Double Pane Windows, Blinds
Fireplaces 1

Community and Schools

Elementary School Willow Brook Elem.
Junior High School Pattonville Heights Middle
Senior High School Pattonville Sr. High

Price History of 11469 Patty Ann Drive, St Louis, MO

Date Name Price Difference
11/20/2025 Price Adjustment $470,000 11.32%
Coming Soon Listing Price $530,000 N/A
*Information provided by REWS for your reference only. The accuracy of this information cannot be verified and is not guaranteed.

Map of 11469 Patty Ann Drive, St Louis, MO

Location Map Street View
Photo of Lisa Schauwecker, ABR, LMC, Luxury Collection Specialist
Direct: 314-398-4499
Office
12851 Manchester Rd, Suite 100
Saint Louis, MO 63131
314-775-2050
Listed by Platinum Realty of St. Louis, Angela Wilson
Sold by Mark Scheller Real Estate, Mark Scheller
Maris

Listing Last updated . Some properties which appear for sale on this web site may subsequently have sold or may no longer be available. Walk Score map and data provided by Walk Score. Google map provided by Google. Bing map provided by Microsoft Corporation.

All information provided is deemed reliable but is not guaranteed and should be independently verified.

Listing information courtesy of: Platinum Realty of St. Louis

Listings displaying the MARIS logo are courtesy of the participants of Mid America Regional Information Systems Internet Data Exchange

Maris

Listing data and photos provided MARIS and distributed by MLS GRID. Member Participants (and their affiliated licensees, if applicable) shall indicate on their websites that IDX information is provided exclusively for consumers’ personal non-commercial use, that it may not be used for any purpose other than to identify prospective properties consumers may be interested in purchasing, that the data is deemed reliable but is not guaranteed by MLS GRID, and that the use of the MLS GRID Data may be subject to an end user license agreement prescribed by the Member Participant’s applicable MLS if any and as amended from time to time. MLS GRID may, at its discretion, require use of other disclaimers as necessary to protect Member Participant, and/or their MLS from liability. Based on information submitted to the MLS GRID. All data is obtained from various sources and may not have been verified by broker or MLS GRID. Supplied Open House Information is subject to change without notice. All information should be independently reviewed and verified for accuracy. Properties may or may not be listed by the office/agent presenting the information.