Single Family for Sale: 131 N 13th Street, Breese, IL 62230 SOLD
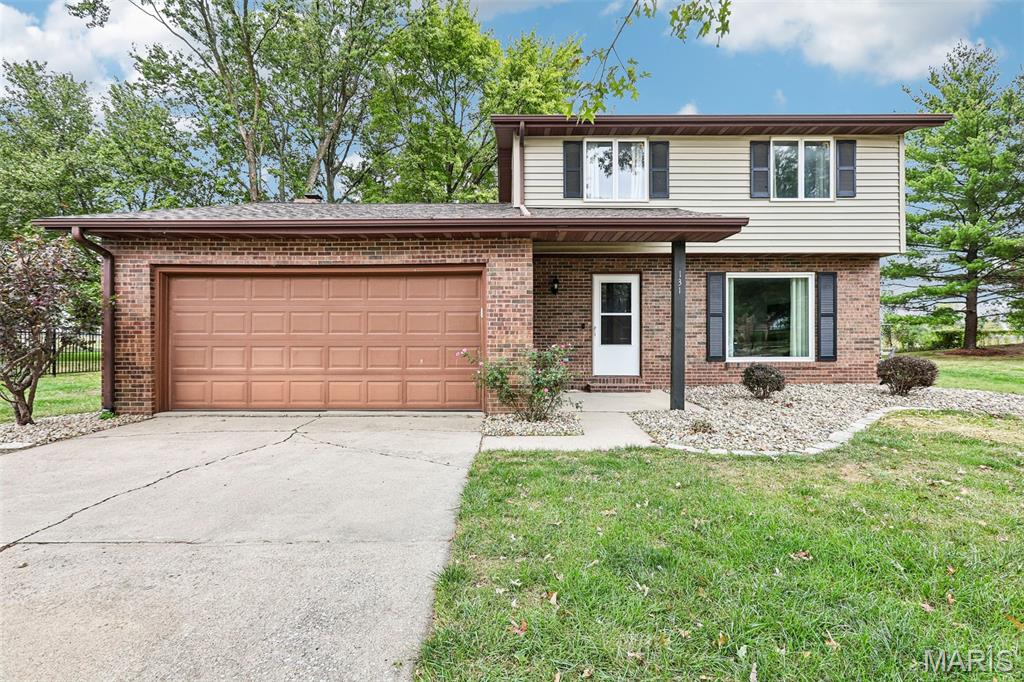
3 beds
1 full, 1 half baths
1,440 sqft
$219,000
$219,000
131 N 13th Street, Breese, IL 62230 SOLD
3 beds
1 full, 1 half baths
1,440 sqft
$219,000
Remove from
Favorites
Add to
Favorites
Add to
Trip Map
Hide Share or
Email
Selling Price: $219,000
Original List Price: $219,000
Sold at 100.0% of list price
Sold Date: 11/06/2026

Type Single Family
Style 2 Story
Architecture Traditional
Beds 3
Baths 1 full, 1 half baths
Total Living Area 1,440 sqft
Square Footage 1,440 sqft
Garage Spaces 2
Lot Size 0.24 acres
Year Built 1977
Taxes Paid $3,832

City Breese
County Clinton
School District BREESE DIST 12
Subdivision Parkview Terrace 3rd Add

MLS 26060153
Status Closed
DOM 26 days
FRESHLY UPDATED & MOVE-IN READY! This home delivers the fresh, modern feel buyers are looking for in an excellent location close to parks and schools. The main level has been thoughtfully updated with NEW flooring, NEW kitchen cabinets, NEW countertops, and a beautifully remodeled main-floor bathroom—giving the home a clean, updated look from the moment you walk through the door. The kitchen feels fresh and inviting with its new cabinetry and countertops, while the new flooring ties the main living spaces together for a crisp, cohesive look. With many of the updates already completed, this is a home where you can move in, unpack, and start enjoying it right away. WORK FROM HOME? The main-floor home office/flex room features its own FIREPLACE, creating a warm, inviting space that might actually make working from home one of the best parts of your day. Need something different? This versatile room can easily adapt to your lifestyle as a study, sitting room, hobby space, or quiet retreat. Outside, mature trees help create a peaceful, established setting that can be hard to find. The spacious backyard offers plenty of room to enjoy the outdoors, entertain, or simply unwind. Step out onto the deck, relax on the patio, or spend an evening around the firepit with friends and family. It’s a backyard designed for everything from quiet mornings to weekend get-togethers. LOCATION is another standout feature. Enjoy the convenience of being close to parks and schools while still having a tranquil setting surrounded by mature trees. It’s the combination buyers want—an established neighborhood feel, outdoor space, and everyday conveniences nearby. And there’s added peace of mind overhead. The roof was replaced in 2015 and was inspected and certified to be in great condition by a licensed roofer in September 2026. Fresh updates. Move-in-ready condition. A fireplace home office/flex room. A spacious backyard. Mature trees. Great outdoor living spaces. And a location that puts you close to the places you use every day. If you’ve been waiting for a home that feels updated without giving up the character and setting of an established property, this one deserves a closer look. Schedule your showing and come see why this home could be the one!

Lot & Building Features

Appliances Oven, Water Heater, Washer/Dryer, Disposal, Refrigerator, Dishwasher
Construction Brick, Vinyl Siding
Cooling Ceiling Fan(s), Central Air, Electric
Heating Gas, Forced Air
Interior Decor Lever Faucets, Breakfast Bar, Ceiling Fan(s)
Parking Description Garage Faces Front, Concrete, Driveway, Garage, Garage Door Opener
Sewer Public Sewer
Tax Year 2025
Taxes Paid $3,832
Water Public
Fireplaces 1

Community and Schools

Elementary School BREESE DIST 12
Junior High School BREESE DIST 12
Senior High School Breese

Price History of 131 N 13th Street, Breese, IL

Date Name Price Difference
Coming Soon Listing Price $219,000 N/A
*Information provided by REWS for your reference only. The accuracy of this information cannot be verified and is not guaranteed.

Map of 131 N 13th Street, Breese, IL

Location Map Street View
Photo of Lisa Schauwecker, ABR, LMC, Luxury Collection Specialist
Direct: 314-398-4499
Office
12851 Manchester Rd, Suite 100
Saint Louis, MO 63131
314-775-2050
Listed by Equity Realty Group, LLC, Chad Sellers
Sold by Real Broker LLC, Jennifer Schneider
Maris

Listing Last updated . Some properties which appear for sale on this web site may subsequently have sold or may no longer be available. Walk Score map and data provided by Walk Score. Google map provided by Google. Bing map provided by Microsoft Corporation.

All information provided is deemed reliable but is not guaranteed and should be independently verified.

Listing information courtesy of: Equity Realty Group, LLC

Listings displaying the MARIS logo are courtesy of the participants of Mid America Regional Information Systems Internet Data Exchange

Maris

Listing data and photos provided MARIS and distributed by MLS GRID. Member Participants (and their affiliated licensees, if applicable) shall indicate on their websites that IDX information is provided exclusively for consumers’ personal non-commercial use, that it may not be used for any purpose other than to identify prospective properties consumers may be interested in purchasing, that the data is deemed reliable but is not guaranteed by MLS GRID, and that the use of the MLS GRID Data may be subject to an end user license agreement prescribed by the Member Participant’s applicable MLS if any and as amended from time to time. MLS GRID may, at its discretion, require use of other disclaimers as necessary to protect Member Participant, and/or their MLS from liability. Based on information submitted to the MLS GRID. All data is obtained from various sources and may not have been verified by broker or MLS GRID. Supplied Open House Information is subject to change without notice. All information should be independently reviewed and verified for accuracy. Properties may or may not be listed by the office/agent presenting the information.